


LRG: Luxury Residential Group
  • Login  /
  • 355 Boylston St
  • (617) 233-5800
Redefining Boston Real Estate

8 Peters Farm Way #106, Westborough, MA

Westborough Condo Get directions

Click for Search Results
8 Peters Farm Way #106, Westborough, MA Photo #1
8 Peters Farm Way #106, Westborough, MA Photo #2
8 Peters Farm Way #106, Westborough, MA Photo #3
8 Peters Farm Way #106, Westborough, MA Photo #4
8 Peters Farm Way #106, Westborough, MA Photo #5
8 Peters Farm Way #106, Westborough, MA Photo #6
8 Peters Farm Way #106, Westborough, MA Photo #7
8 Peters Farm Way #106, Westborough, MA Photo #8
8 Peters Farm Way #106, Westborough, MA Photo #9
8 Peters Farm Way #106, Westborough, MA Photo #10
8 Peters Farm Way #106, Westborough, MA Photo #11
8 Peters Farm Way #106, Westborough, MA Photo #12
8 Peters Farm Way #106, Westborough, MA Photo #13
8 Peters Farm Way #106, Westborough, MA Photo #14
8 Peters Farm Way #106, Westborough, MA Photo #15
8 Peters Farm Way #106, Westborough, MA Photo #16
8 Peters Farm Way #106, Westborough, MA Photo #17
8 Peters Farm Way #106, Westborough, MA Photo #18
8 Peters Farm Way #106, Westborough, MA Photo #19
8 Peters Farm Way #106, Westborough, MA Photo #20
8 Peters Farm Way #106, Westborough, MA Photo #21
8 Peters Farm Way #106, Westborough, MA Photo #22
8 Peters Farm Way #106, Westborough, MA Photo #23
8 Peters Farm Way #106, Westborough, MA Photo #24
8 Peters Farm Way #106, Westborough, MA Photo #25
8 Peters Farm Way #106, Westborough, MA Photo #26
Previous Photo Next Photo

Image 1 of 26

previous
  • Photo #1
  • Photo #2
  • Photo #3
  • Photo #4
  • Photo #5
  • Photo #6
  • Photo #7
  • Photo #8
  • Photo #9
  • Photo #10
  • Photo #11
  • Photo #12
  • Photo #13
  • Photo #14
  • Photo #15
  • Photo #16
  • Photo #17
  • Photo #18
  • Photo #19
  • Photo #20
  • Photo #21
  • Photo #22
  • Photo #23
  • Photo #24
  • Photo #25
  • Photo #26
next

Unit Information

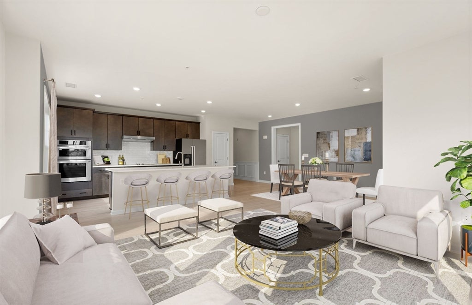
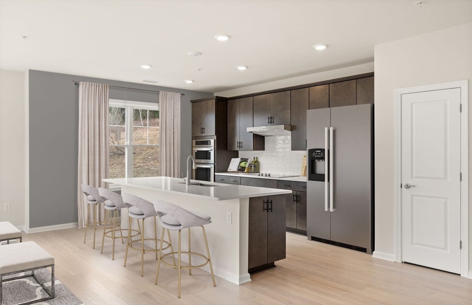
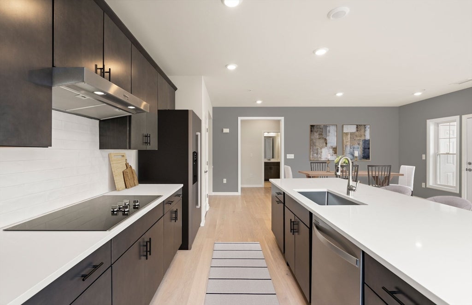
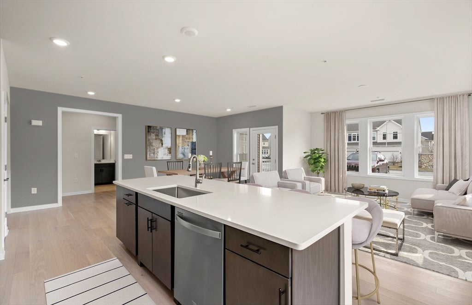
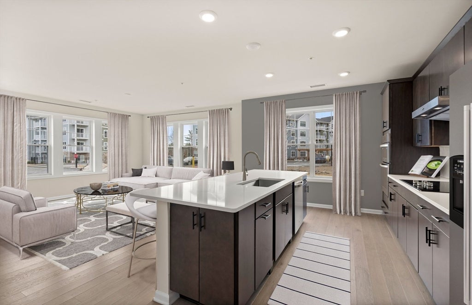
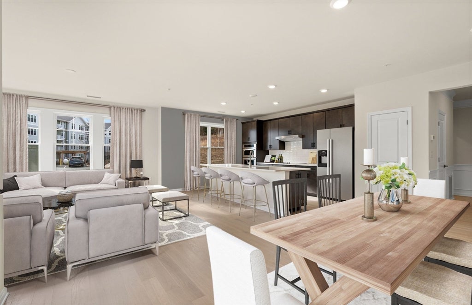
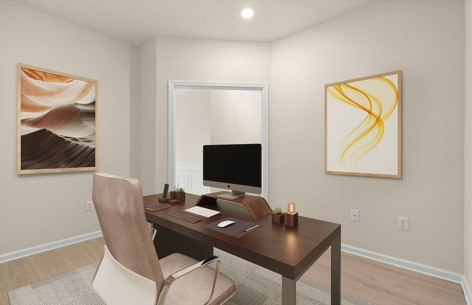
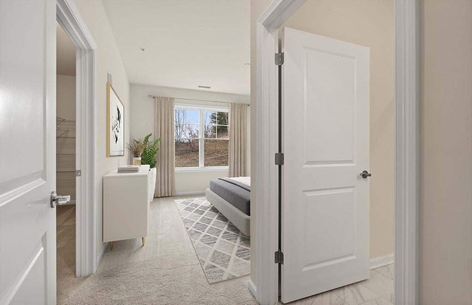
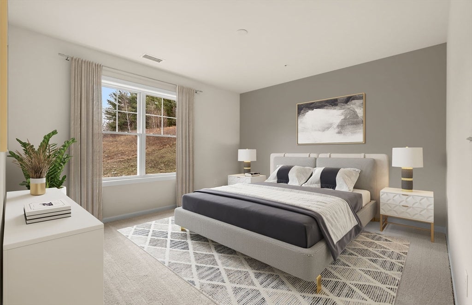
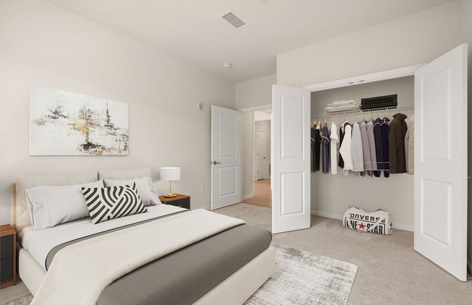
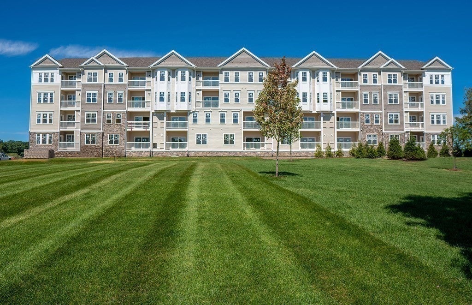
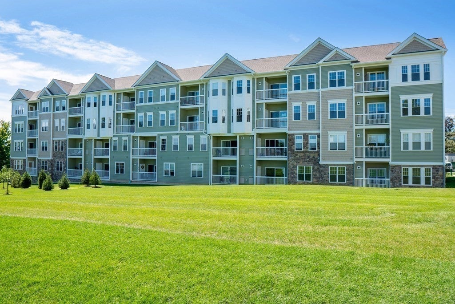
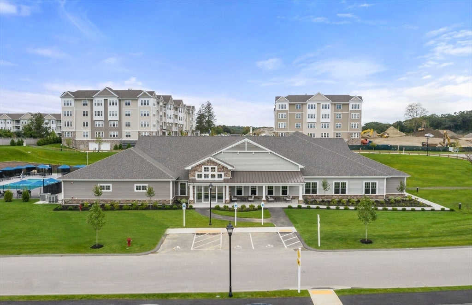
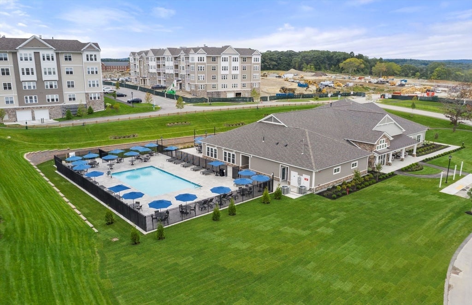
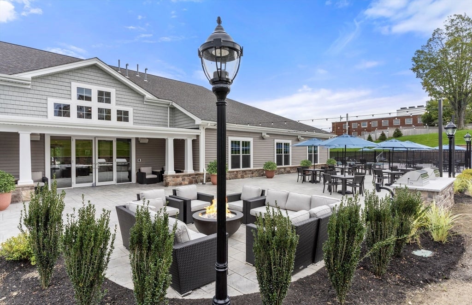
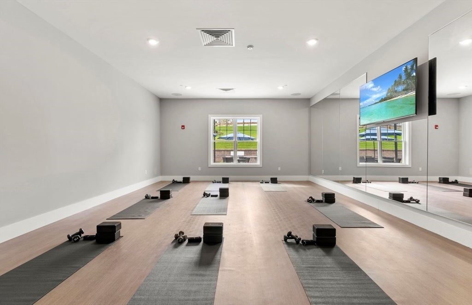
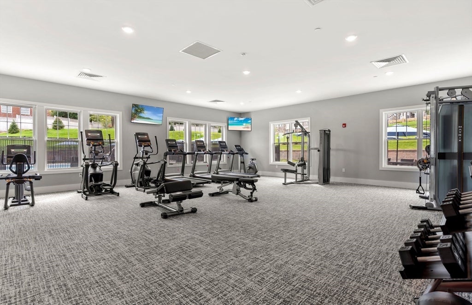
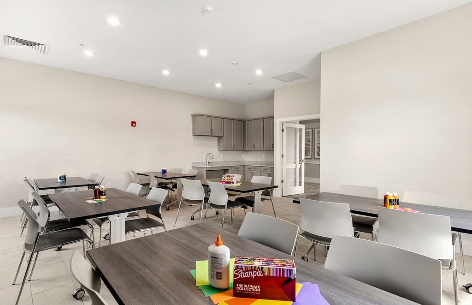
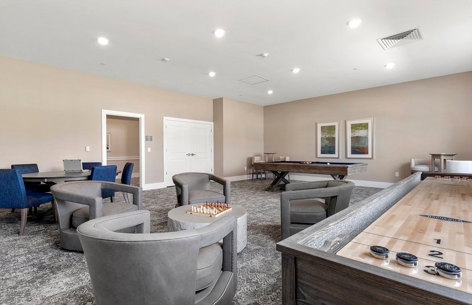
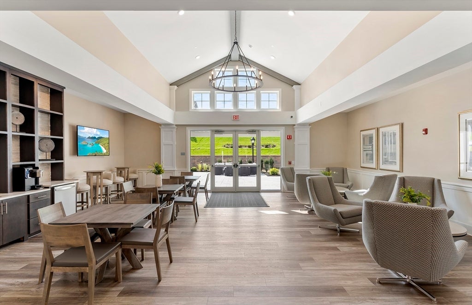
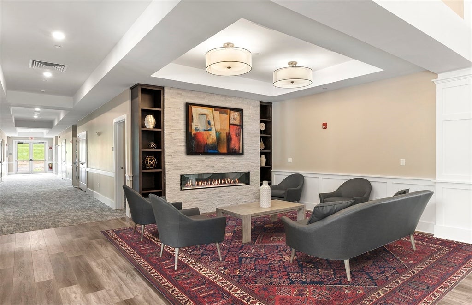
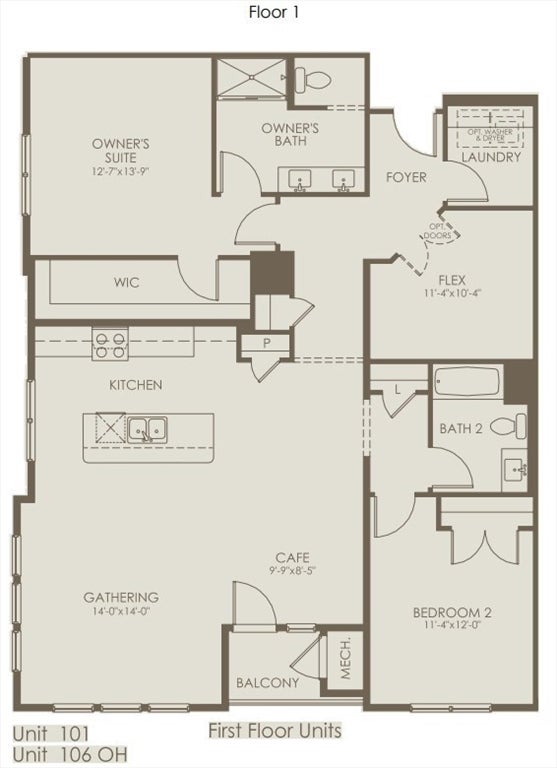
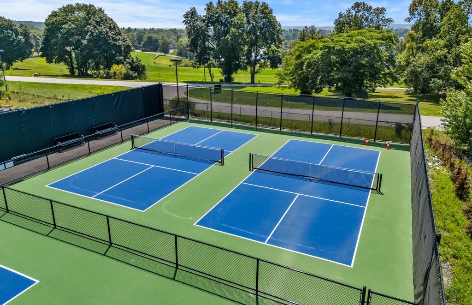
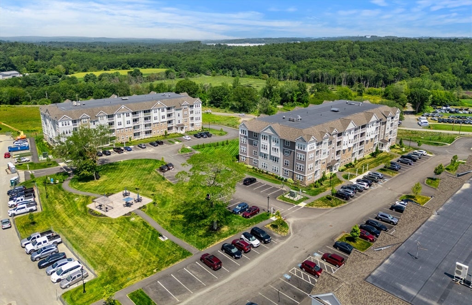
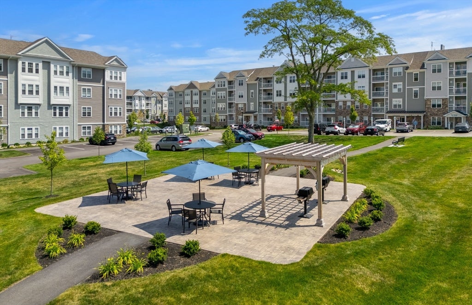
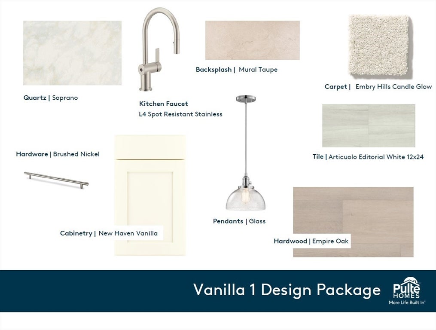
Brand-New Construction! Be among the first to secure your preferred home in this highly anticipated new building release at Del Webb Chauncy Lake, Westborough’s premier 55+ active adult community. This premium residence is filled with natural light from two walls of windows and features an open-concept living, dining, and kitchen layout designed for effortless entertaining. The beautifully appointed kitchen offers abundant counter space and a large island perfect for gathering. A versatile flex room off the foyer provides an ideal space for a home office, den, or media room. The spacious Primary Suite accommodates a king-size bed and includes a spa-inspired bath and generous walk-in closet. A second bedroom, full guest bath with tub/shower, dedicated laundry room, and coat closet complete the thoughtfully designed floor plan. Enjoy resort-style amenities at the Lakeside Clubhouse, including a fitness center, social events, and clubs. Conveniently located minutes from downtown Westborough, major commuter routes, and the commuter rail.

Additional Details
Status: NEW
Type: Condo, Condominium
Style: Garden,Mid-Rise
Zip Code: 01581
HOA Fee: $546
Living Levels: 1
Unit Level: 1
Parking
Garage Capacity: 2
Parking: Common
Parking Spaces: 2
Rooms and Dimensions
Total Units: 700
Total Floors: 1
Total Rooms: 6
Login to view all MLS information
 

Loading...

$674,877

  • Status: New
  • Listing ID: 73566211
  • Bedrooms: 2
  • Full Baths: 2
  • Living Area: 1,496 sqft Convert

  • View description
Inquire About This Listing
Luxury Residential Group

Luxury Residential Group

(617) 233-5800

Receive more info or arrange a tour

When you are ready, please contact us and we will put our unrivaled knowledge of the Boston real estate market to work for you. Whether you are buying a luxury condo or renting a luxury apartment, we pledge to make your experience as stress free and enjoyable as possible.

Please call, email, or send us a message through the web form below. An LRG Real Estate agent will contact you promptly.

  • reset
 
Content © 2026 MLS Property Information Network, Inc. The information in this listing was gathered from third party resources including the seller and public records. Listing information provided courtesy of Erin Sullivan of Pulte Homes of New England. MLS Property Information Network, Inc. and its subscribers disclaim any and all representations or warranties as to the accuracy of this information.

close x
Forgot password?
